
The thermal boundarySurfaces separating conditioned space from outside or unconditioned spaces.
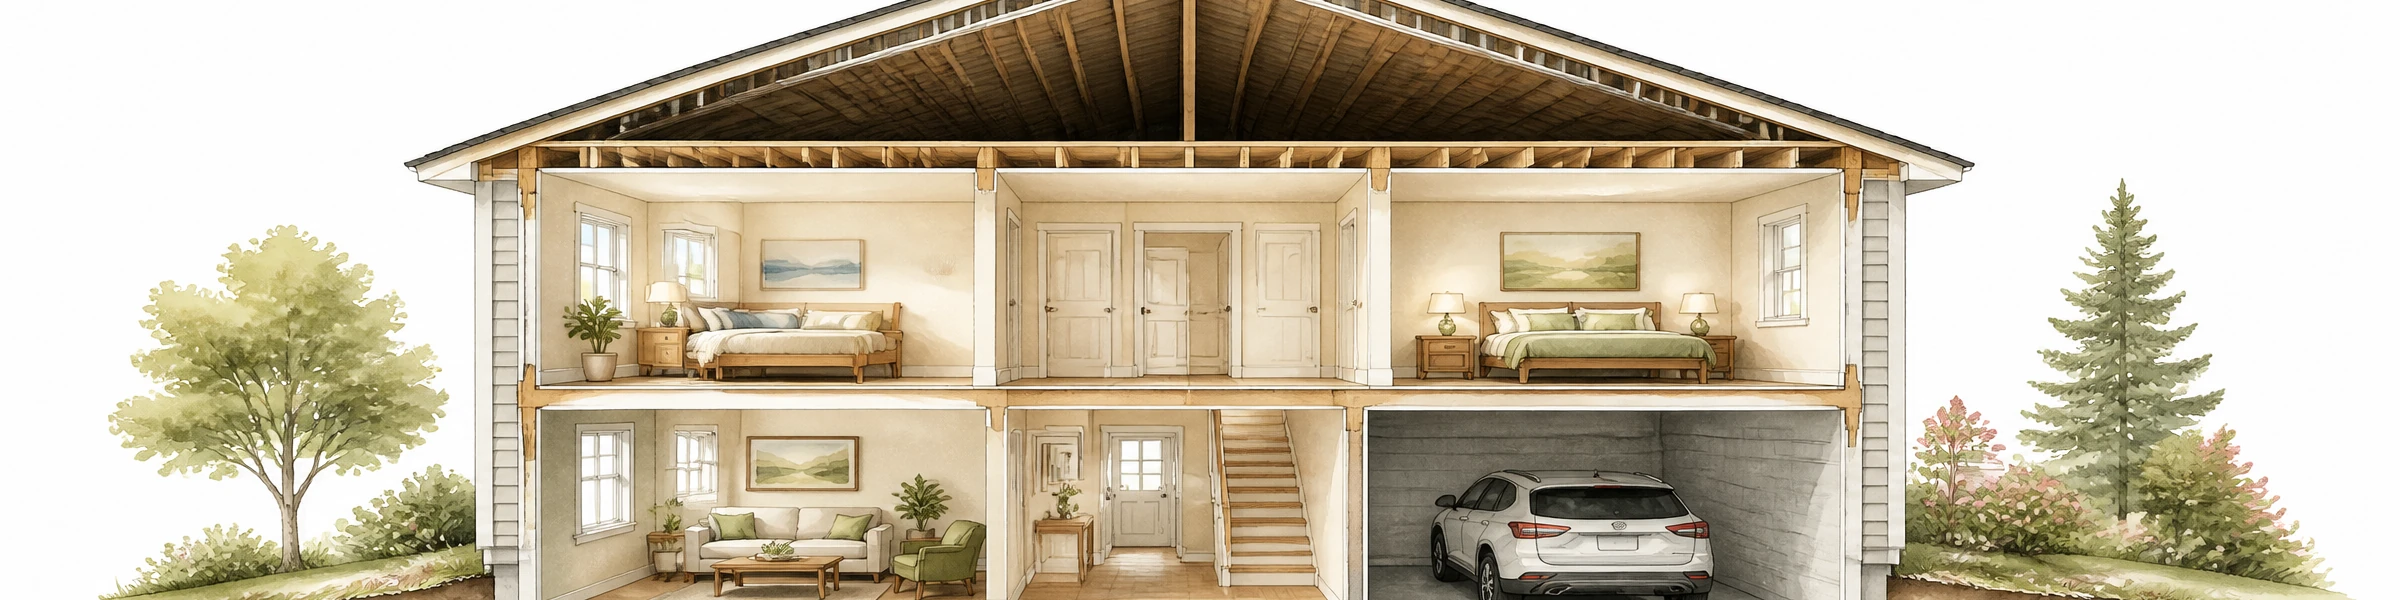
Example: The ceiling forms the boundary below Cedar’s cold attic. surrounds the space you intend to heat or cool. In a familiar house with a vented, unheated attic, that boundary usually crosses the upstairs ceiling.
The roof above belongs to the cold attic enclosure. In an intentionally conditioned attic, the boundary can instead follow the roofline. These are different assemblies; the same insulation instruction cannot be transferred between them.
Trace a continuous line around the occupied rooms in a simple cross-section. Include a floor over an unheated garage when that floor borders a bedroom.
A wall between two heated rooms usually does not need added thermal insulation for energy reasons, although acoustic requirements can differ. You do not need an architectural drawing. A rectangle for the living space and a triangle for the roof are enough to ask where the boundary belongs.
Keep the sketch provisional. Hidden floor cavities, shared walls and additions may interrupt the apparent line. Mark uncertainty rather than opening construction to settle it.
Make the distinction
Supplied input: Synthetic sketch: a heated second floor, an unheated vented attic above it, a heated hallway beside the bedroom and an unheated garage below part of the bedroom.
List the two bedroom surfaces that border unheated spaces.
Compare your answer
The bedroom ceiling borders the unheated attic, and the floor over the garage borders an unheated space. The hallway partition does not.
Reasoning: The ceiling and garage floor interrupt the heated-space boundary; the hallway partition separates spaces with similar temperature intentions.
Check your work: Place the boundary at the ceiling, not automatically at the roof.